
Bayside High
Smart changes revitalize a family home overlooking East Honolulu waters
By: Darlene Dela Cruz
Jul 1, 2026

A two-story, 3,200-square-foot residence built in the mid-1970s on a steep Waiʻalae Iki Ridge slope needed a modern update to highlight its most valuable amenity: a panoramic view of Maunalua Bay.
WhiteSpace Architects orchestrated a major renovation of the home, with total makeovers of the kitchen, primary bedroom and primary bathroom. The project team also added a 375-square-foot covered second-floor lānai and another covered lānai adjacent to the first-floor pool.
“The existing first-level exterior lānai was not well-designed for the site; the lānai area was so hot that the owners could not enjoy the indoor-outdoor living they aspired to,” says Laura Ayers, WhiteSpace Architects principal.
“The transformed residence is much brighter, feels lighter and takes advantage of the site’s natural air flow,” Ayers adds. “Generous shaded lānai areas on the first and second floors now allow the owners to enjoy the pool deck and the view of the ocean in comfort.”
The homeowner, as an artist, had a refined eye for vibrant colors and incorporated a palette of refreshing hues on accent walls and furniture. Sleek finishes, wood flooring on the first level, and new windows and doors turned the home’s previously dreary postmodern design into a warm and relaxing dwelling place for the local ‘ohana.
“I look back at this project with pride, knowing that we transformed a dated house into a contemporary home that is bringing joy to a family,” Ayers says. “Seeing the new home that reflects so much of the owner is extremely gratifying for our entire team.”
Before and After: Lānai and Outdoor Living
A 375-square-foot covered lānai on the second floor is a thoughtful addition by the WhiteSpace Architects team. A view of the initial construction is shown above and the finished lānai below.


Before and After: Kitchen/Dining/Living Areas
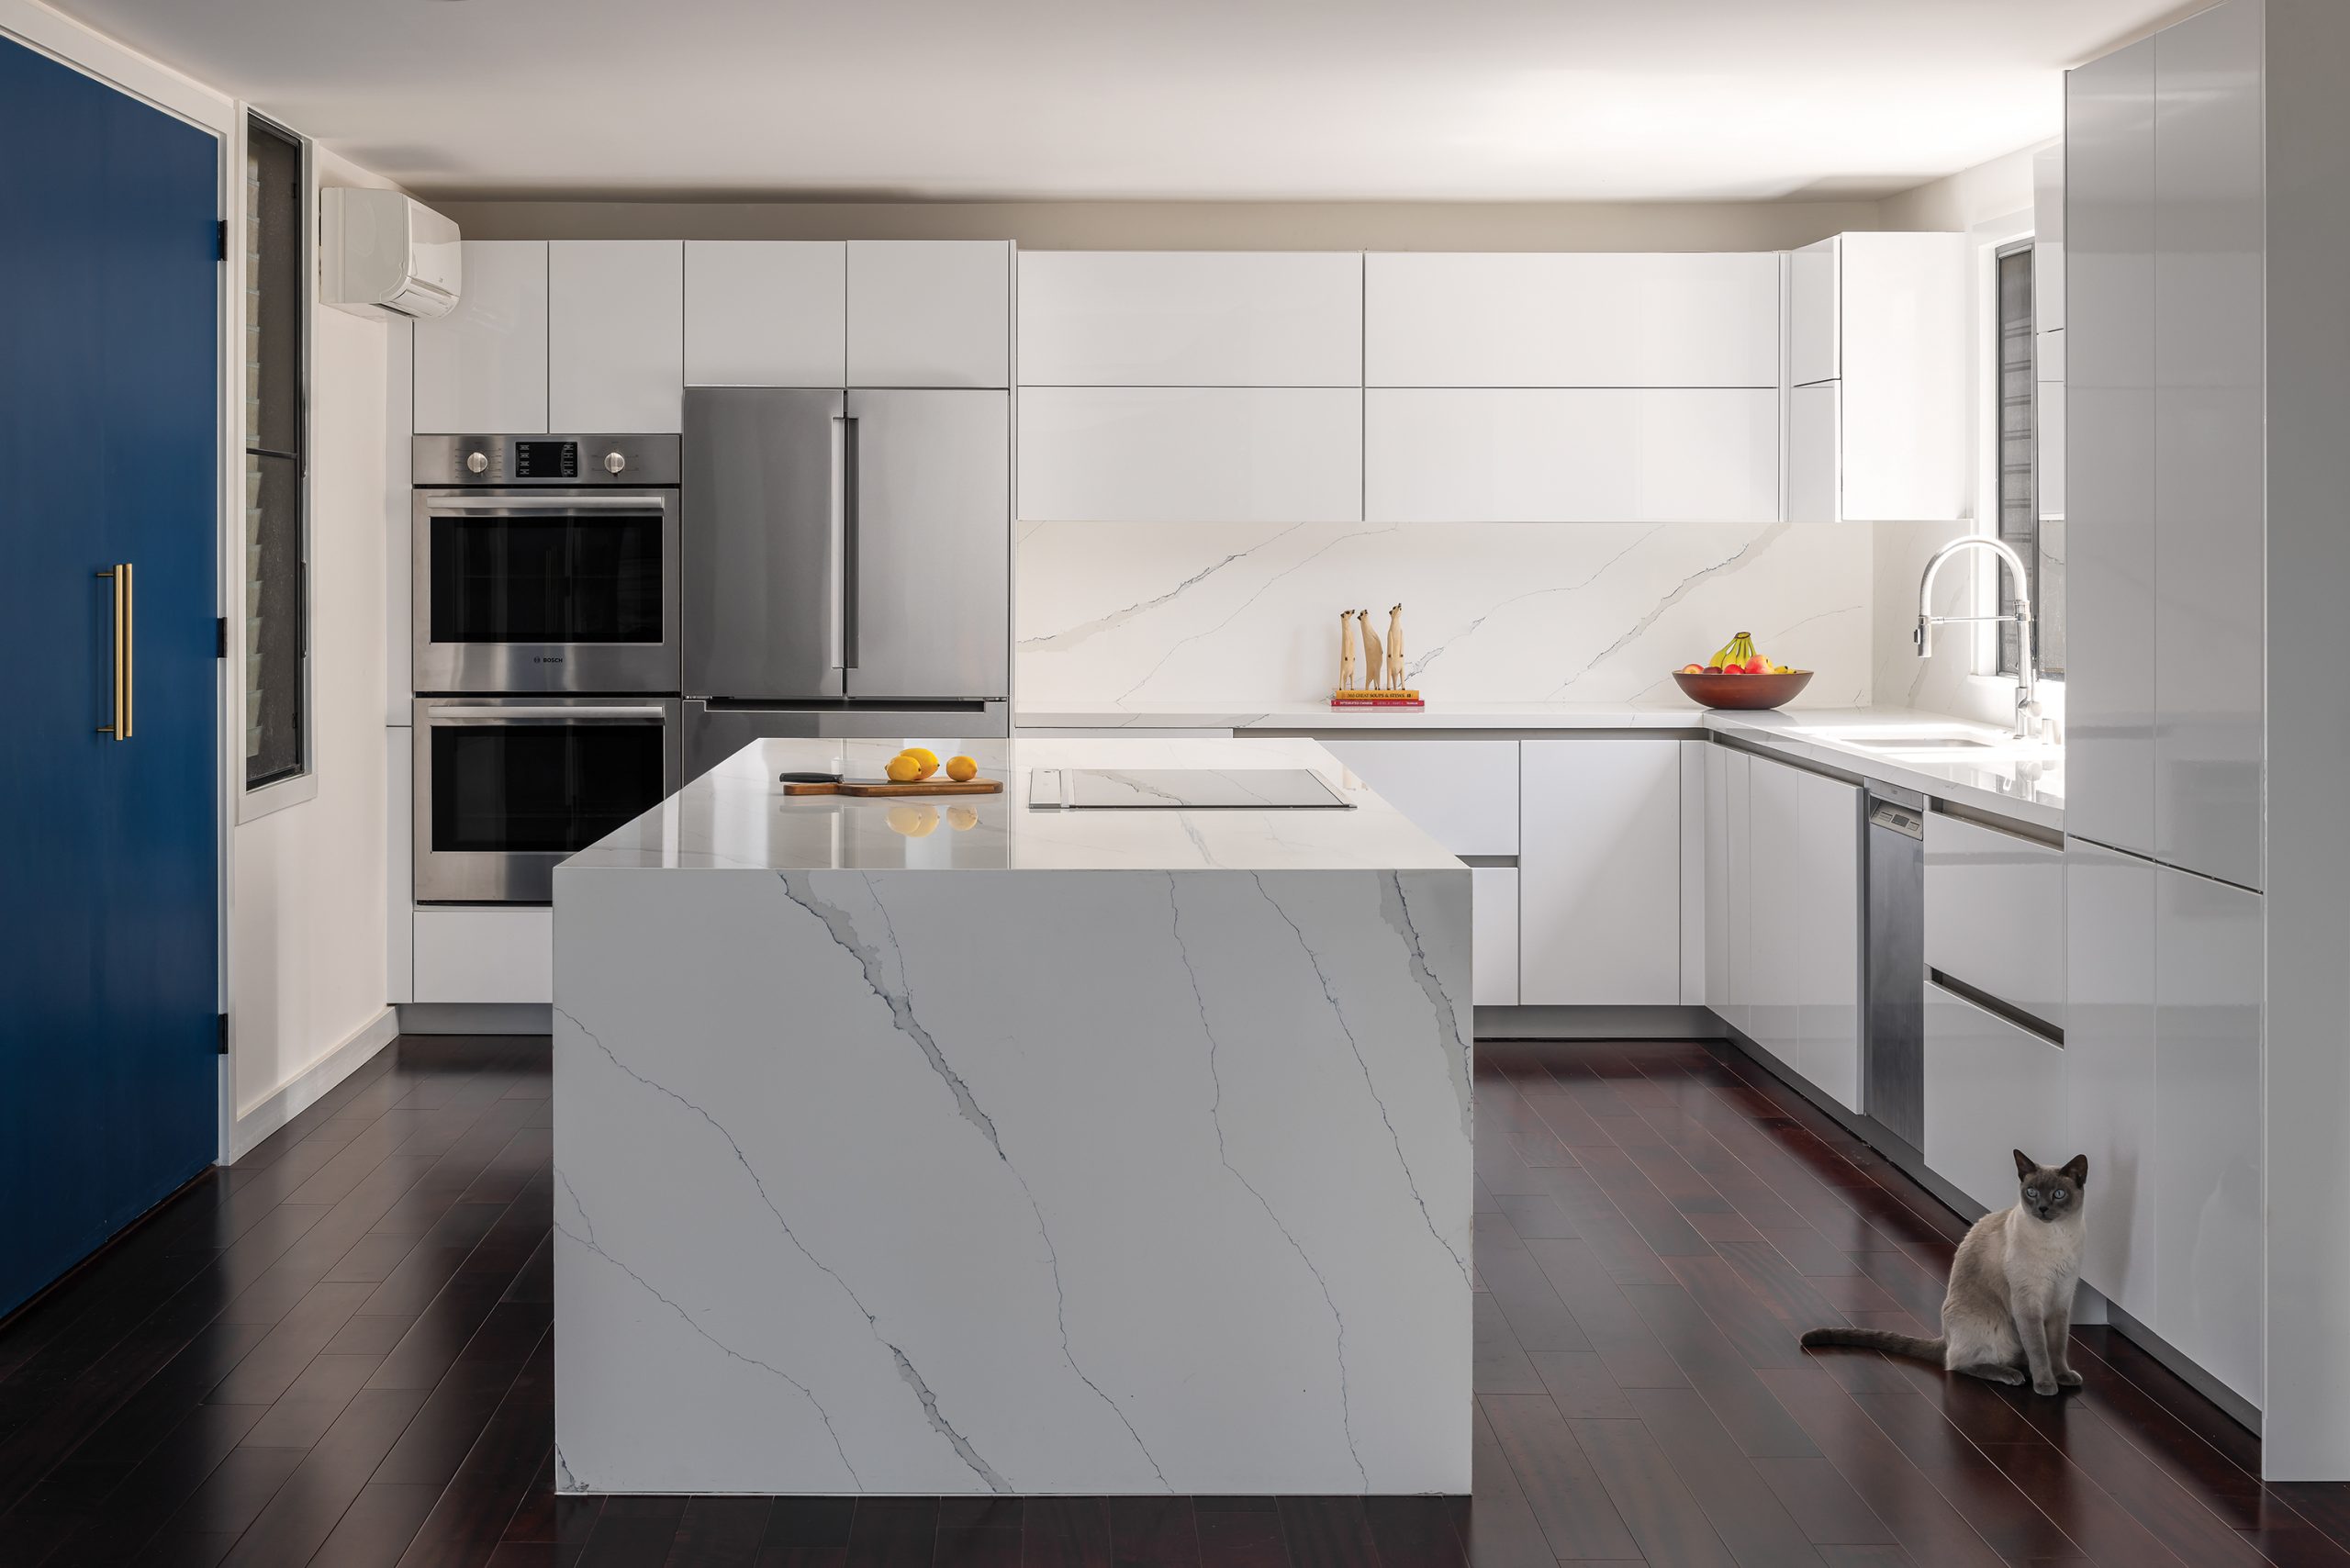
The new kitchen and dining/living space get a fresh dose of color and contemporary art, updating the previously dated layout and finishes.



Before and After: Primary Bedroom
A full renovation of the primary bedroom opens the space to natural light and airflow.

This story appears in the July/August 2026 print issue of Ku‘u Home magazine.